Showing posts with label kitchen. Show all posts

Wednesday, July 11, 2012

Kitchen Progress

We are still puttering along on the kitchen remodel. Hubby got the floor done and then surprised me by taking me shopping for new appliances. We weren't planning on new appliances, the older ones were working (for the most part).

************************************************************************
I finally got the kitchen chairs repainted. Son1 installed them. I think it took about 2 hours to get them back on! We had to put a spacer between the chairs and the stand because the counter is about 2" taller than it was before.
 ************************************************************************
Here's the new fridge! The 17 year-old Whirlpool never died, although we wished it would because all the plastic supports on the inside of the fridge kept breaking. Yes.... we used duct tape to hold some of it together. But it kept the food at the right temperature, which is the most important job of a fridge. I'm planning on painting the bright white grill at the bottom of the cabinet. I'll probably paint it black, or one of the Rust Oleum metallic colors.
************************************************************************
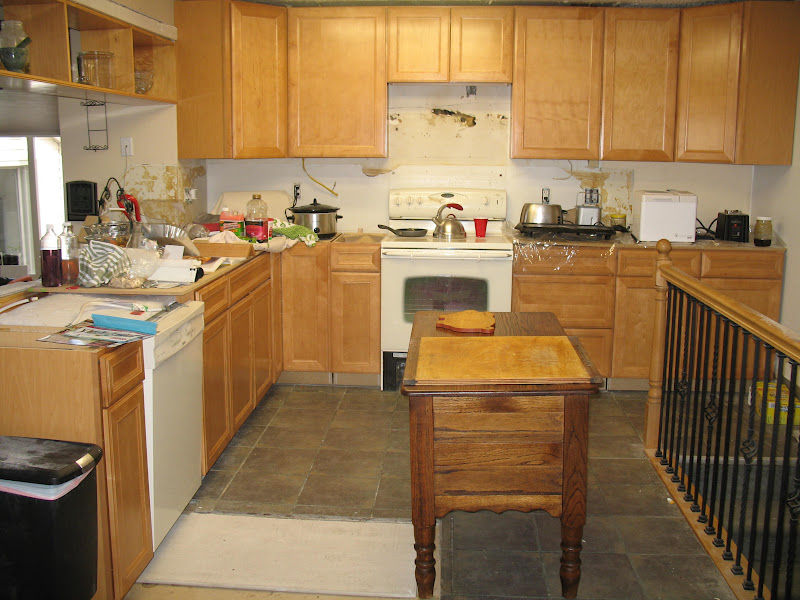
We won't be replacing the dishwasher, it works just fine! It's nice to have the floor all done. I didn't expect that until sometime in August when it is too hot to work outside. You can see that we still have some work to do on the ceiling as well as get new overhead lights. We also have wires hanging below the cabinets that will eventually have under cabinet lights.
 ************************************************************************
The new microwave is in. It's a little higher than the old one which is great when I work on the stove with big pots. I used to have to pull the stove away from the wall to can or make cheese. The new stove is stored in the shed because we don't have the gas line hooked up yet. Once the gas line is in, I'll have a gas stove!!
************************************************************************
This is my favorite spot in the kitchen, the little table with the lamp on it. We still need to repaint the kitchen (and the rest of the house!) and get our message center more useable. Right now it's just a white board and clipboard pinned to the wall. I don't have big plans for the message center, just something that looks more 'on purpose' rather than stuff stuck to the wall.
************************************************************************
All in all, its great to have the kitchen this far along. It's nice to have counters and a sink! And it's great to be able to prepare food in a nice kitchen, even though it's not quite all done yet.

I've also been refinishing some furniture for Prion's room and Blondie's house. Nothing spectacular, but it's kept me busy. I LOVE spray paint! Especially the new Rust Oleum Painter's Touch! It's so much easier than a paint can and a brush and the finish is so much more durable. It was worth the extra money since I don't want to be doing this again anytime soon!

Wednesday, April 4, 2012

So Far, So Good!

I should probably post some photos of the goat kids that were born 3 weeks ago. They are doing really well!

I will tomorrow.

The kitchen has kinda taken over.

Here is a view facing North--the new pantry and the fridge.

The pantry is really two wall units stacked on top of each other. We needed cabinets that weren't as deep as a 'normal' pantry because we needed to be able to get around the corner to the left of the pantry with furniture from time to time.

The old pantry, which was big, but I was always loosing food and canned goods towards the back. The shelves are 22" deep in this one. It's perfect for pots, pans, and dishes.

The step and the bar are completely gone as of today. I had to put the new island in the kitchen just to see how it would fit and look. It is a bit big...

So I pushed it against the railing, which works out just fine!
Hopefully tomorrow the installer is coming back to finish putting in the cabinets and measure for the counter top. Our Good Friend will be here, too. He's going to lengthen a pony wall by 12" to fit the counter top as well as fir out the kick on the cabinets so the trim will cover the old floor.

Every day or two we get a little closer to being done! Hoooooray!

Sunday, April 1, 2012

Washing Dishes Without a Kitchen Sink

I'm betting that it will be another 3 weeks before we have a kitchen sink.

Even using paper plates and plastic utensils I still need to wash dishes. Especially because it's milking season.


The toilet is to the right of the wash station, which is great because I can dump any gross water down the toilet without worrying that it will plug the drain in the tub or the bathroom sink.

I always add about a tablespoon of bleach to the wash water. It keeps the washcloth from stinking, and it makes me feel better about washing all the milking equipment by hand.

It's actually nice to be able to wash by an open window instead of the middle of the kitchen. I love hearing the birds in spring and breathing the fresh air.

Only three more weeks.... I hope....

Saturday, March 31, 2012

Kitchen Changes....

Since one of the cabinets was the wrong size for the kitchen and would have to be re-ordered and custom made, we were able to see the kitchen in a way that we never expected.

Here's a photo of the old cabinets. See the cabinet facing the chair? The new one that was to replace it was the wrong size. So the company would have had to order a new one and custom build it to fit.
This is how the installer left things on Thursday afternoon. Wow! This looks really open!
Hubby volunteered to take out the raised floor in this spot and replace the tile. Actually, he talked to Our Good Friend and he will be doing it this coming week.

I thought if the kitchen was this open then maybe I could find a small table to use as an island. I don't really need one, but I like the idea of one and I was looking for an old piece to contrast a little with the brand new cabinets.

This is what I found.

It's a reproduction, but in very nice shape and well built. No particle board! Hubby and I are thinking that we might seal the top with polyurethane because that would be more kitchen (water) friendly.

I found these cutting boards when I was waxing the piece. The guy I bought it from didn't know about them, either!

I love the rounded drawers! 
When I saw it, I had no idea how much it would cost. I was thinking that it was probably more than I would be able to afford.

But it was only $89 + tax! And the owner of the store helped me load it in the truck.

I bought it at Mona Lisa's in American Fork, UT.

All it needed was 30 minutes of love and Howard's Feed-N-Wax!

I LOVE it! It's a little shorter than the cabinets, which isn't great for all the tall guys that live here. But I'm not extremely tall, and one day I hope to see grandkids with flour and cookie cutters making cookies at the island.

Thursday, March 29, 2012

New Cabinets!

The cabinets are in... mostly.... sort of. Here's what happened in the last 2 days.
The counter tops finally come off Tuesday morning. Monday Vet2Be and Taco spent 3 hours working on taking cabinets apart and trying to get to the countertop from underneath.
Hubby came home from work early on Tuesday to help take out the counter top and the rest of the cabinets. He's been out of town for more than a week, and he gets to come home to this mess. Good thing he has a good attitude!

The original vinyl flooring under the cabinets. Really? Did anyone really ever like that flooring?
Yay! Cabinets are all out! A few of them had to come out in pieces. The kitchen had already been remodeled once with the existing cabinetry. Using them again, even in a garage, isn't an option.
This is what the wall looked like where I had to take off original wall paper. The builder (back in 1978 or so) decided it wasn't necessary to prime the walls before putting up textured wall paper.
Can I just say I LOVE vinyl wall patch!? That stuff is awesome! First I primed the wall twice to seal the cardboard. I used Zissner 1•2•3 Primer. Love that stuff, too. Then I patched the ripped drywall with Ace brand Vinyl Patch. It dried in about an hour (better than 24 hours for the regular drywall patch) so I could sand and fix any spots I missed. This corner had to be done before the upper cabinet was installed.

Here's a little paint tray trick. I put the paint tray inside a garbage bag. We don't have a sink to clean up well, so using a garbage bag let me paint the wall, then dump the paint back into the can and throw away the bag. Vet2Be kindly volunteered to clean up the paint :)
Yucky brown paint! This was another project that got done on Wednesday. All 3 suspended seating posts were painted black using Rustoleum oil based paint.
Posts painted, wall  by the stairs painted where the cabinets will go. We're almost ready for the cabinets.
The other part of the kitchen on Wednesday night. Hubby's job was to lay cement board in all the spots where there was no tile on the floor. We knew that would make it easier for the installer.
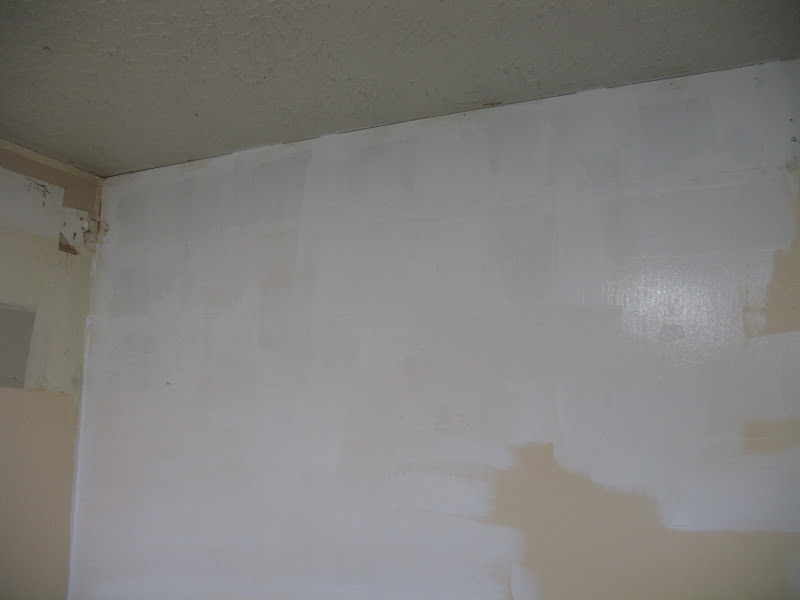
This wall behind the fridge had wall paper boarder near the ceiling (you can see some of it on the left side of the photo). Wednesday night found me scraping it off with a single edge razor blade. Then using wall paper stripper to take the wall paper backing off.
There is stuff from the kitchen piled everywhere!
Yay! Thursday morning and the boxes are here!
Thursday night after the installer was as close to finished as he could get.
One of the cabinets was the wrong size. The narrow cabinet that looks 'lonely' and not installed in the photo will actually be on the left side of the bar facing in towards the center of the kitchen, not where it is now. The 24" cabinet that is supposed to be in the spot where the narrow cabinet is sitting, didn't fit properly. The doors wouldn't open, so the installer didn't finish.
This is what it looks like tonight.

And I'm actually thinking that I'd like to get rid of the "U" shaped kitchen and go with an "L" shaped kitchen.

Hubby thinks that is a great idea. Even if it means a bunch of work for him to remove the step and fill in the floor with tile. He volunteered... I told him if he was willing to do the work, I'd love it. I didn't want to add more work to his already busy schedule.

He thinks with Vet2Be and Son1's help they can do it this weekend.

I'll be calling the cabinet company tomorrow and asking them about updating the plans. It will actually cost them less money (because they won't have to re-order the cabinet) and less work because the installer won't have as much to install.

I'll post photos of the pantry tomorrow.

My hands are soooo tired tonight!

Monday, March 26, 2012

Progress on the Kitchen

Taco came by today. He's Vet2Be's best friend--well, one of two best friends!

They worked for about 3 hours and got a bunch of the cabinets unstuck as well as the dishwasher pulled out. You might not think that's very much work for 3 hours. But really, with this kitchen, it was a huge amount of progress.

One of the reasons for the new cabinets is that the sink has leaked (okay--more like flooded) so many times that the particle board underneath is soft all the time. Even when it's dry.

They worked for more than an hour trying to get the sink and faucet out. Apparently Hubby is a good installer--because the sink didn't budge.

Taco said whoever put the sink in didn't want it to leak.... ever.

That would be Hubby.

Hopefully when we get the sink cabinet out tomorrow we'll see that the floor underneath it is okay. I'm worried that we might have to replace the subfloor under the sink after all the flooding we've had the last 15 years we've lived here.

The sink and clean up has been moved to the downstairs bathroom. I set up the camp kitchen in the shower. Hopefully I won't have to use it for more than a few days.